
themembersarea:layouts:okemont_quarry:track_plan
Quarry Track plan
This plan has been drawn in Templot and is not final until agreed. Version 2
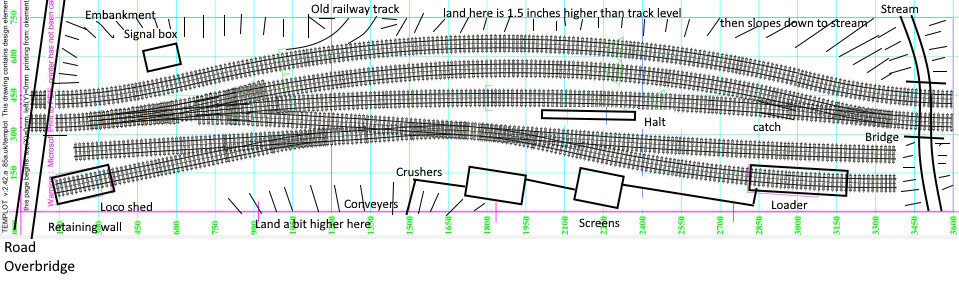
There is a small engine shed bottom left. Track needed is as follows:
| track type | how many |
|---|---|
| plain - outer | 4m |
| plain - inner main | 2.6m |
| plain - run round | 2m |
| plain - sidings | 4.1m |
| plain total | 12.7m |
| 3 way point | 1 |
| left hand point | 2 |
| right hand point | 2 |
| Buffer stops - rail | 1 |
| Buffer stops - concrete - by stream | 2 |
| track end with no stop (engine shed) | 1 |
This is the overall Guild concept where the red boxes are our small layout
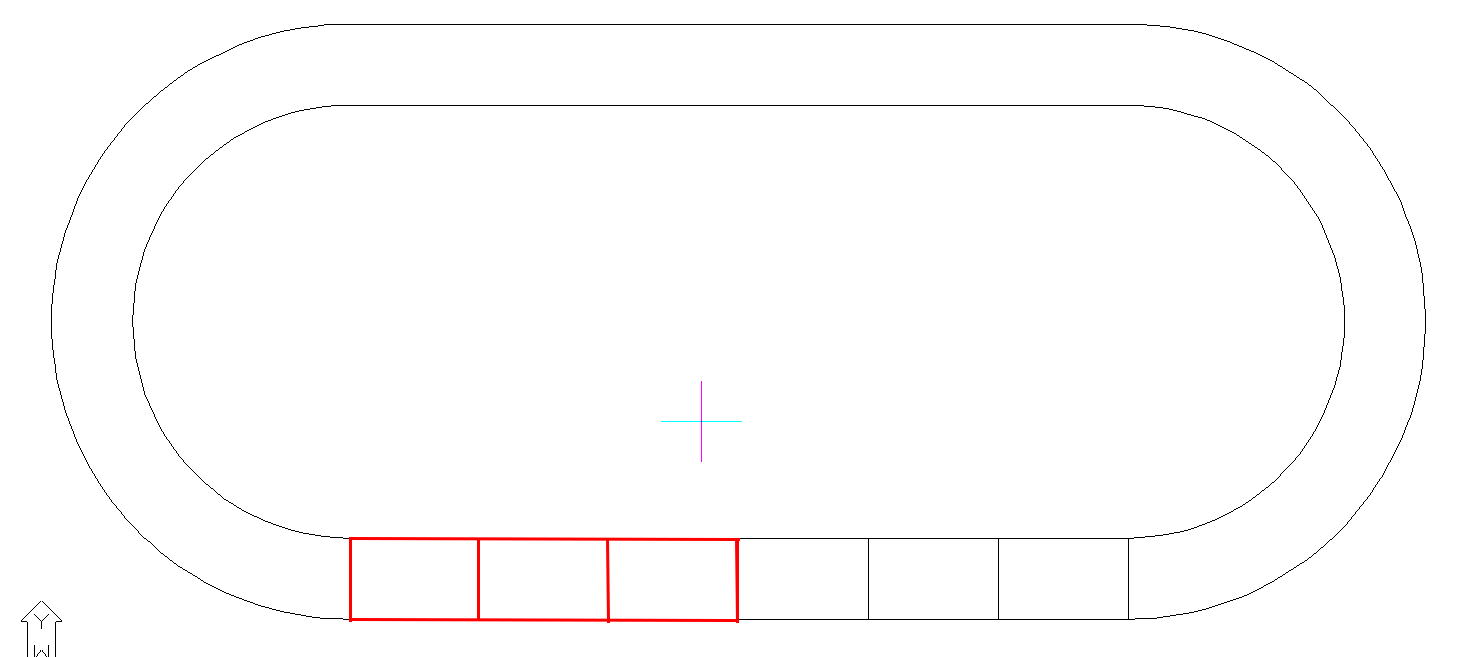
This is how we would use the layout in a stand alone manner

themembersarea/layouts/okemont_quarry/track_plan.txt · Last modified: 2026/09/02 15:18 by rogernoble